Name the problem first
Write what needs to change: an awkward layout, worn finishes, insufficient storage or a kitchen that no longer suits you. Separate decoration from work that affects walls or installations. For each room, identify what must stay and what can change.
Document the existing space
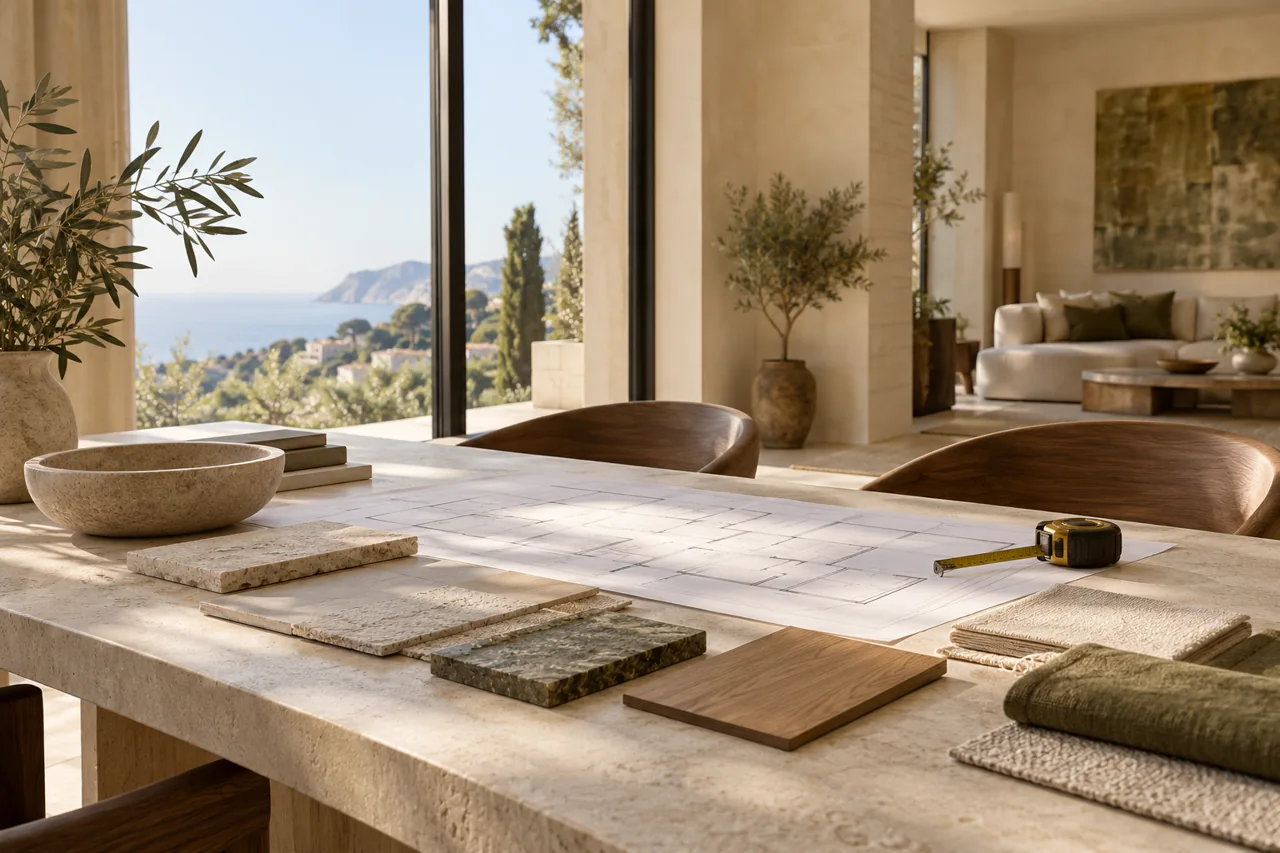
Collect a floor plan, photographs and available measurements. Note doors, windows and fixed installations; These details make the initial brief easier to review. Initial dimensions support discussion, but measurements used for ordering or construction need to be checked by the responsible professional.
Compare the same scope
Give each provider the same written brief. Ask what is included in design, sourcing, site work and coordination. Clarify who orders materials, approves substitutions and signs off changes. A low headline price is difficult to compare if important tasks are absent.
Agree how decisions will be recorded
Set a target period and explain whether anyone will live in the property during the work. Keep an approval list for materials, drawings and variations. Ask the relevant professionals which technical checks and authorisations apply to your particular work before starting.
Prepare your first message
Send the property location, rooms affected, photographs, available plans, approximate budget and desired dates. AZORNOVA can discuss interior design and renovation coordination; the precise scope is agreed for each project.
Frequently asked questions
Can I begin with one room?
Yes: define that room and its connections to the rest of the home in the brief. The feasibility and coordination required still need assessment.
Should I buy finishes before a proposal?
Build a shortlist first. Confirm quantities, compatibility, delivery dates and who approves orders before purchasing.